
Listing Courtesy of:  Midwest Real Estate Data as distributed by MLS GRID / Listed By: Christina Atamian, John Greene Realtor Plainfield
 Midwest Real Estate Data as distributed by MLS GRID / Listed By: Christina Atamian, John Greene Realtor Plainfield
 539 Capital Lane Gurnee, IL 60031
Active (4 Days)
$595,000 (USD)
OPEN HOUSE TIMES
-
OPENSat, Oct 172:00 pm - 4:00 pm
Description
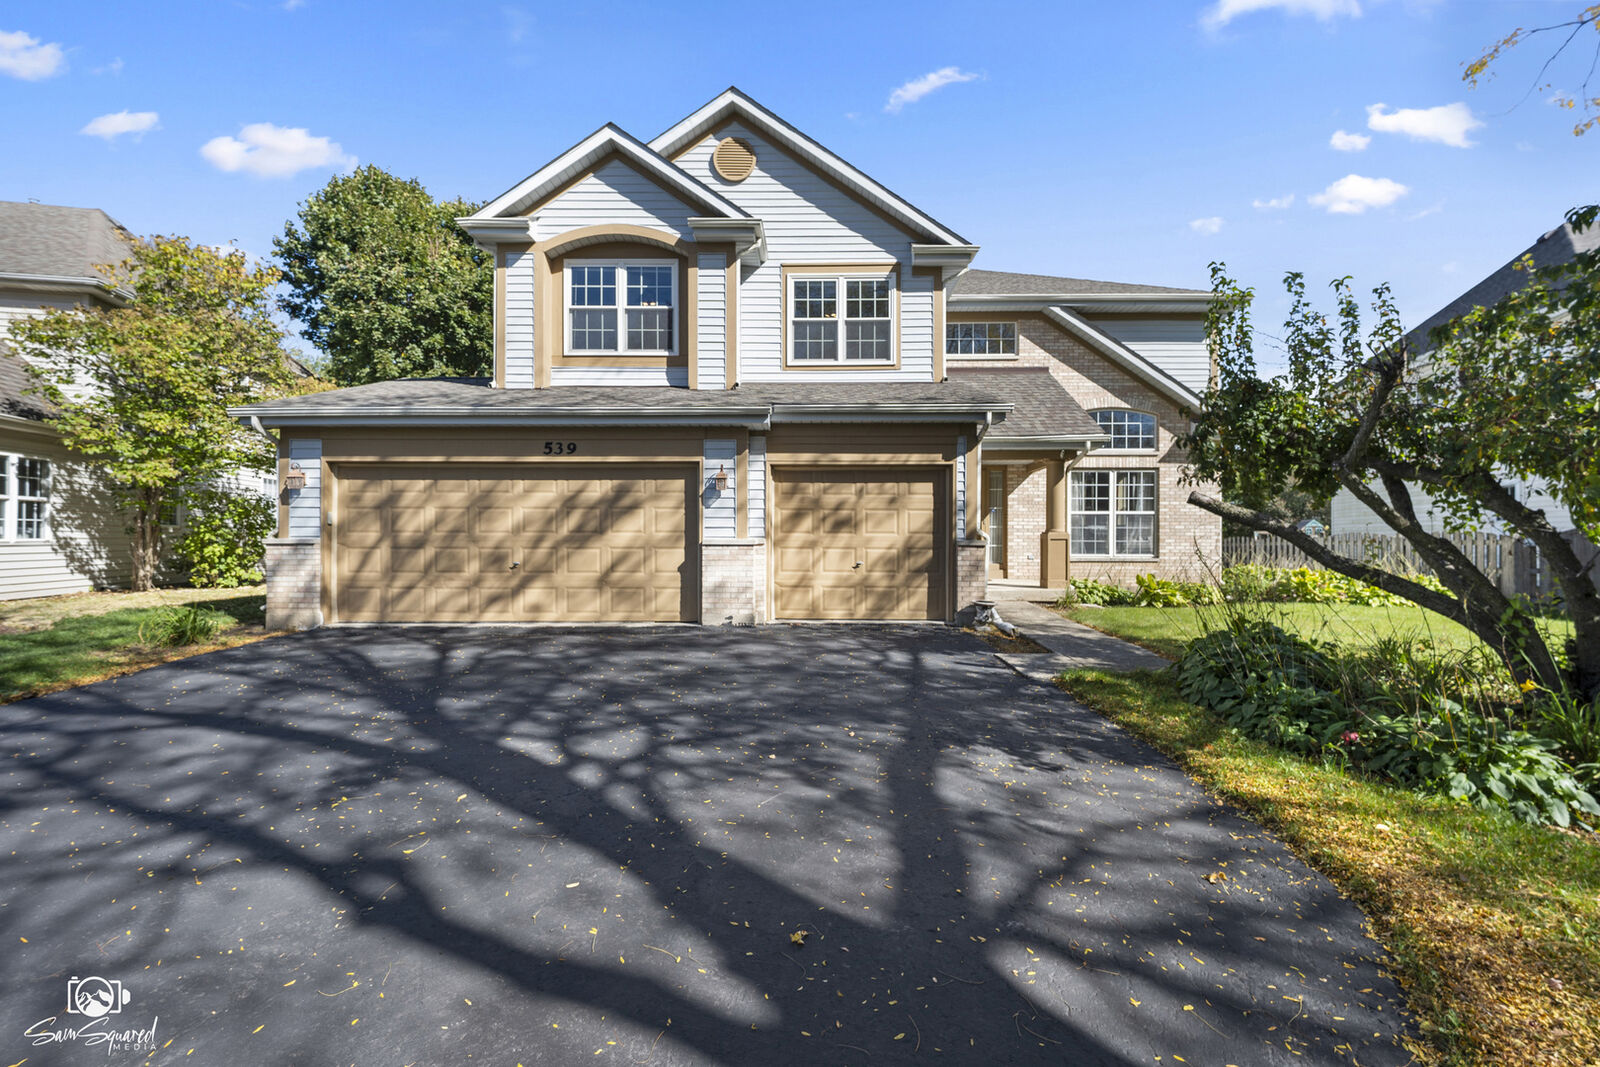
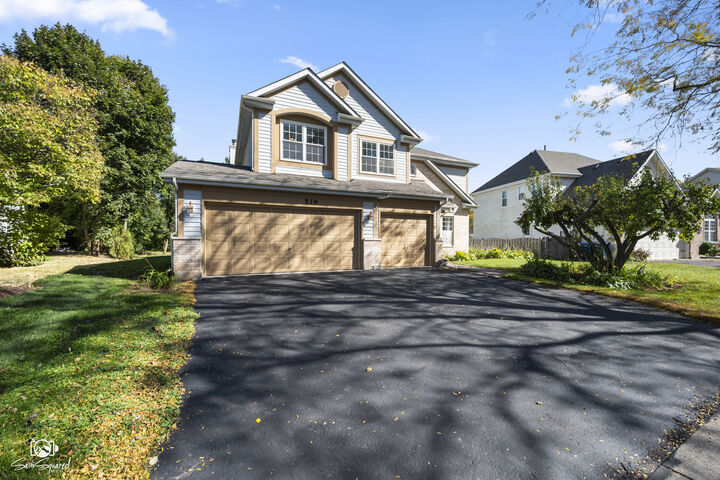
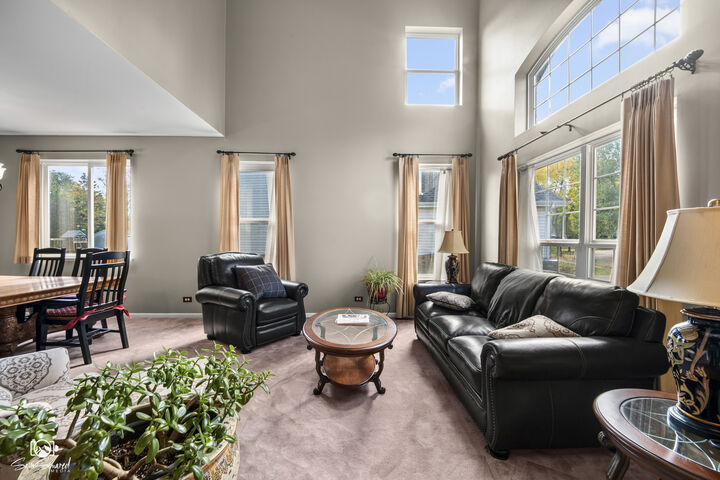
Welcome to this beautiful 2-story home in the desirable Washington Park subdivision!** Featuring 9-foot ceilings, real hardwood floors, durable aluminum siding, and a spacious 3-car garage, this home offers the perfect blend of elegance, comfort, and functionality. The inviting foyer opens to a stunning 2-story family room filled with natural light. The open-concept kitchen features granite countertops, stainless steel appliances, a custom island, and a walk-in pantry, with sliding glass doors leading to a spacious backyard with a brick paver patio-perfect for entertaining! The main level also includes formal living and dining rooms, a convenient laundry room, and a versatile den with the potential to serve as a fifth bedroom. Upstairs, you'll find four spacious bedrooms, including a luxurious primary suite complete with a sitting room, ample closet space, and a private bath featuring dual sinks, a soaking tub, and a separate shower. The full unfinished basement offers endless possibilities for additional living space, with roughed-in plumbing ready for your finishing touches. Major updates include an approximately 5-year-old HVAC system and roof, a 2018 hot water heater, and a new sump pump. With its generous living spaces, desirable features, and convenient location near schools, shopping, and parks, this home is one you won't want to miss!
MLS #:
12775586
12775586
Taxes
$14,742(2025)
$14,742(2025)
Lot Size
0.33 acres
0.33 acres
Type
Single-Family Home
Single-Family Home
Year Built
1995
1995
School District
121,50
121,50
County
Lake County
Lake County
Listed By
Christina Atamian, John Greene Realtor Plainfield
Source
Midwest Real Estate Data
Last checked Oct 12 2026 at 6:54 AM GMT+0000
Midwest Real Estate Data
Last checked Oct 12 2026 at 6:54 AM GMT+0000
Bathroom Details
- Full Bathrooms: 2
- Half Bathroom: 1
Interior Features
- Walk-In Closet(s)
- Appliance: Range
- Appliance: Refrigerator
- Appliance: Washer
- Appliance: Dryer
- Appliance: Dishwasher
- Appliance: Microwave
- Pantry
- Cathedral Ceiling(s)
- High Ceilings
- Laundry: Main Level
Property Features
- None
- Fireplace: 1
- Fireplace: Family Room
- Fireplace: Wood Burning
- Fireplace: Gas Log
- Fireplace: Gas Starter
- Foundation: Concrete Perimeter
Heating and Cooling
- Natural Gas
- Central Air
Basement Information
- Unfinished
- Full
Homeowners Association Information
- Dues: $325/Annually
Exterior Features
- Roof: Asphalt
Utility Information
- Utilities: Water Source: Public
- Sewer: Public Sewer
School Information
- Elementary School: Woodland Elementary School
- Middle School: Woodland Intermediate School
- High School: Warren Township High School
Parking
- Garage Owned
- Attached
- Garage
- Asphalt
- Yes
Living Area
- 3,013 sqft
Location
Estimated Monthly Mortgage Payment
*Based on Fixed Interest Rate withe a 30 year term, principal and interest only
Listing price
Down payment
%
Interest rate
%Mortgage calculator estimates are provided by john greene Realtor and are intended for information use only. Your payments may be higher or lower and all loans are subject to credit approval.
Disclaimer: Square footage is based on information available to agent, including County records. Information has not been verified by agent and should be verified by buyer.
Based on information submitted to the MLS GRID as of 10/12/2026 06:54. All data is obtained from various sources and may not have been verified by broker or MLS GRID. Supplied Open House Information is subject to change without notice. All information should be independently reviewed and verified for accuracy. Properties may or may not be listed by the office/agent presenting the information.
